Medical office buildings carry a different risk profile than a standard commercial space, and most buyers, tenants, and lenders don’t discover this until something expensive fails. A dental suite with three sterilization autoclaves puts more continuous load on electrical panels than a typical retail unit. An urgent care center with imaging equipment needs floor loading and vibration isolation that a general office inspector might never think to check. A behavioral health practice with private counseling rooms depends on sound isolation that has nothing to do with structural integrity but everything to do with whether the space actually functions for its intended use.
A medical office inspection NYC property owners can rely on has to account for all of this. It’s a physical condition evaluation built around how healthcare tenants actually use a building, not a generic walkthrough with a checklist borrowed from residential work.
What Is a Medical Office Inspection?
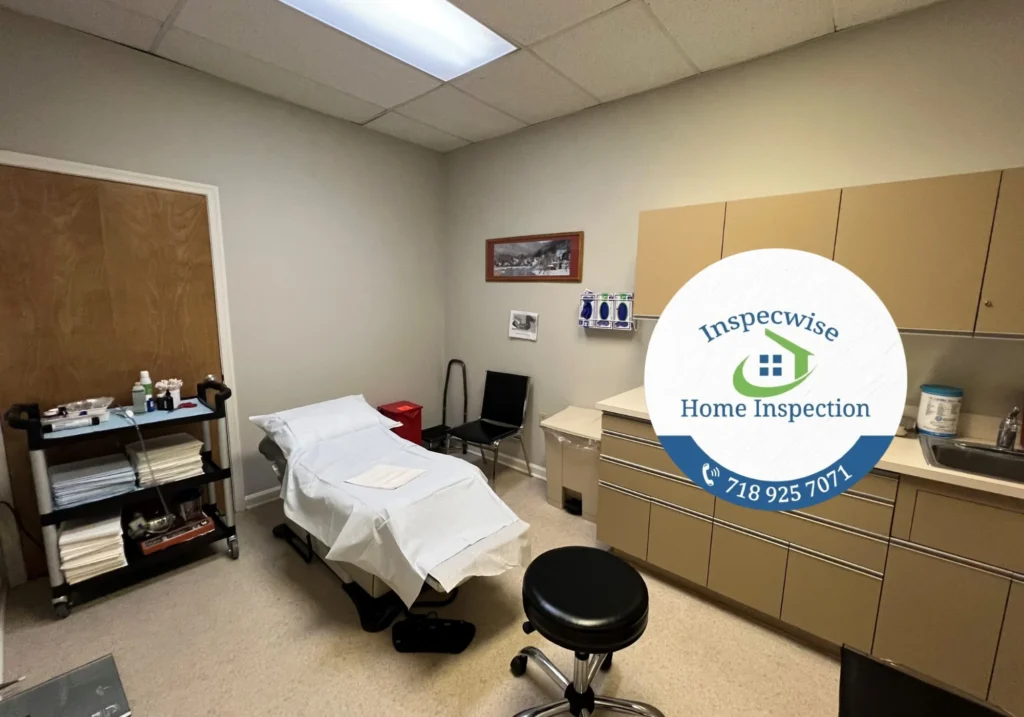
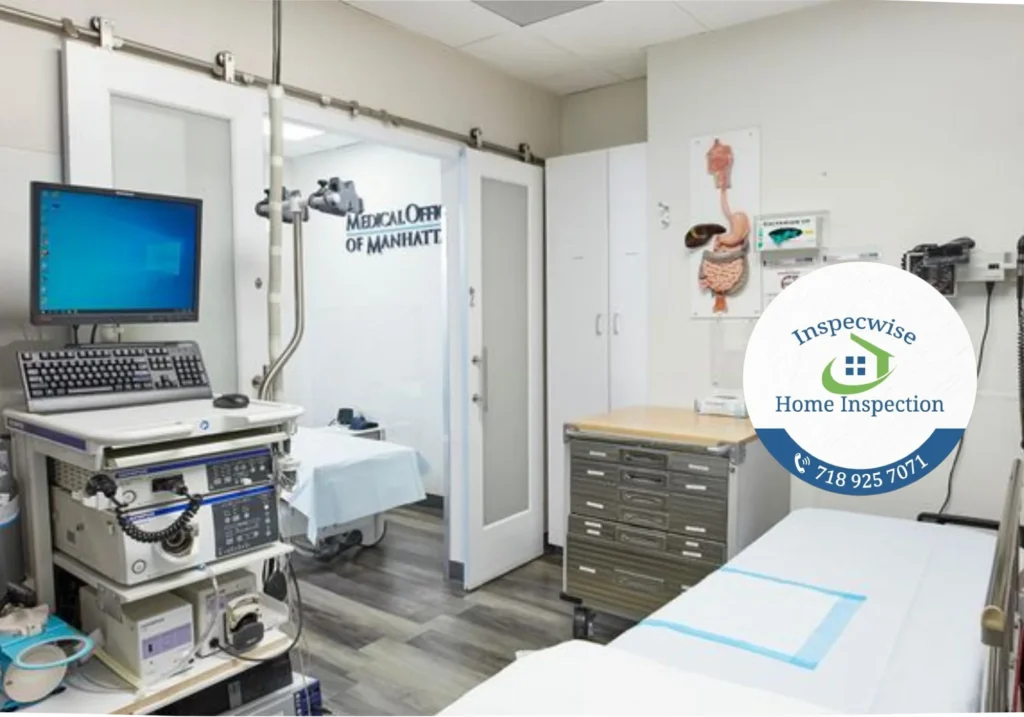
A medical office inspection is a detailed physical assessment of a commercial property that is currently used, or intended to be used, as a healthcare facility. It covers the same structural, mechanical, electrical, and plumbing systems found in any commercial building inspection, but with additional attention paid to the systems that carry disproportionate weight in a medical setting: backup power, medical gas lines where present, specialized plumbing, HVAC air handling appropriate for clinical spaces, and the build-out quality of exam rooms, procedure rooms, and sterilization areas.
This is a property condition inspection, not a regulatory compliance audit. We are not evaluating whether a practice meets Joint Commission accreditation standards, CMS conditions of participation, or HIPAA physical safeguards. Those require specialists in healthcare regulatory compliance. What we do is tell you, in plain terms, what condition the building and its systems are actually in, what has been deferred, what will need capital in the next one to five years, and what could interrupt a practice’s ability to operate if left unaddressed.
Who Needs a Medical Office Inspection?
Physicians and dentists purchasing their first practice space, or relocating an established one, need to know what they’re inheriting before they sign a purchase agreement or a long-term lease. Healthcare investors acquiring medical office buildings as an asset class want the same underwriting rigor they’d apply to any commercial property, adjusted for the higher tenant improvement costs medical spaces carry. Medical landlords need periodic condition assessments to plan capital budgets and to protect against disputes with tenants over building system failures. Property managers overseeing medical office portfolios use these inspections to prioritize maintenance spending across multiple locations.
Brokers representing either side of a medical office transaction benefit from having a neutral, documented condition report to reference during negotiations. And healthcare tenants signing a lease, particularly in older buildings, want to know what they’re responsible for maintaining before they commit to a five or ten year term.
When Should You Schedule One?
The most common trigger is a pending purchase or lease. In a purchase scenario, the inspection should happen during the contract’s due diligence period, early enough that findings can still influence price or terms. In a lease scenario, ideally before signing, particularly if the tenant will be responsible for any portion of building system maintenance under a net lease structure.
Beyond transactions, medical office inspections make sense before a major renovation or build-out, since existing conditions behind walls and above ceilings directly affect renovation costs. They’re also useful on a periodic basis, every three to five years, for owners and long-term tenants who want documented proof of condition for insurance, financing, or capital planning purposes. And they’re worth scheduling any time a practice experiences recurring issues, unexplained utility spikes, water intrusion, HVAC that can’t maintain consistent temperature or humidity, that suggest an underlying building problem rather than an equipment problem.
Types of Medical Properties We Inspect
Medical office space in this market comes in more configurations than most buyers expect. Standalone medical office buildings are the clearest case, purpose-built or converted structures occupied entirely by healthcare tenants. Medical suites within larger mixed-use or general office buildings are common in Manhattan and parts of Brooklyn, where a practice occupies one or two floors within a building otherwise leased to non-medical tenants. When the surrounding building includes retail or residential units alongside the medical space, the inspection scope starts to overlap with what our mixed-use property inspection service covers, since shared systems and structural interdependencies between uses need to be understood alongside the medical suite itself.
Medical office condominiums are a distinct category, especially in newer developments across Queens and parts of Long Island, where individual practices own their unit outright but share responsibility for building systems, roof, and common areas through a condo association. Multi-tenant medical plazas are also common throughout Queens, typically single-story or low-rise buildings purpose-built for several independent practices sharing a parking lot and site infrastructure, which brings its own set of shared-system questions similar to what we look at in condominiums. Converted brownstones, particularly common for dental and small specialty practices in brownstone-heavy neighborhoods of Brooklyn, present their own structural and mechanical challenges given the age and original residential design intent of these buildings. These smaller conversions often fall closer to the scope of our light commercial inspection NYC service than a large-scale medical office building evaluation, particularly for single-provider practices occupying a converted residential structure. Outpatient clinics, urgent care centers, physical therapy practices, behavioral health offices, diagnostic imaging centers, and veterinary clinics each have equipment, plumbing, or structural requirements specific to their use, and we adjust the inspection scope accordingly.
Why Medical Offices Need Specialized Commercial Inspections
A general commercial property inspection NYC service provides covers the fundamentals: structure, envelope, major systems. Medical offices need more than fundamentals because the cost of a system failure is higher and the tolerance for downtime is lower. A restaurant can close for a day while a compressor gets fixed. A dialysis center or an oncology infusion suite generally cannot.
Electrical systems in medical offices carry heavier and more specialized loads than typical office tenants. Autoclaves, imaging equipment, refrigeration for medications and specimens, and in some cases medical gas systems all draw power in ways that a building’s original electrical infrastructure, especially in older NYC buildings, was never designed to handle. We look closely at panel capacity, circuit dedication, and whether the electrical infrastructure has kept pace with the tenant’s actual equipment load, not just what’s on paper.
HVAC in a clinical setting isn’t just about comfort. Exam rooms and procedure rooms often require tighter temperature and humidity control than a standard office, and outdated systems that can’t maintain consistent conditions create real operational problems, not just discomfort. Plumbing in medical spaces frequently includes specialized fixtures, from dental vacuum and compressed air lines to lab sinks with specific drainage requirements, that a general plumbing inspection might overlook entirely.
What Is Included in a Medical Office Inspection
Depending on accessibility and inspection scope, inspectors may use moisture meters and thermal imaging cameras to identify hidden moisture intrusion, insulation deficiencies, or electrical hot spots that aren’t visible during a standard visual inspection. These tools support, rather than replace, the hands-on evaluation of each system below.
Structural Systems and Foundation
We evaluate the building’s structural framing, load-bearing walls, and foundation for visible signs of settlement, cracking, or water intrusion. In New York City’s older building stock, particularly prewar structures in older Manhattan buildings that have been converted from residential or general commercial use into medical office space, foundation issues and differential settlement are common enough that they warrant careful documentation. We also assess whether the existing structure can support any planned equipment, imaging machines and certain lab equipment can be heavy enough to require load calculations, particularly on upper floors. Where structural work is involved in a build-out, we’ll also flag when a project is likely to require DOB permits so buyers and tenants can factor approval timelines into their planning.
Roof Condition
Roof condition matters more in a medical building than people expect, because a roof leak that damages ceiling tiles above an exam room or a sterile processing area isn’t just a repair cost, it’s a potential contamination and downtime issue. We examine the roofing membrane, flashing, drainage, and any rooftop-mounted mechanical equipment for age, wear, and installation quality. For a full evaluation of roof-specific concerns including membrane life expectancy and drainage design, our commercial roof inspection service goes into greater depth than what a general walkthrough covers.
Building Envelope
Windows, exterior walls, sealants, and points of water entry get close attention, especially in older masonry buildings common throughout Manhattan and the outer boroughs. For buildings subject to New York City’s facade inspection requirements under Local Law 11, we note visible facade conditions that are relevant to that separate compliance filing, though the periodic facade inspection itself falls to a licensed engineer rather than our scope. Envelope failures show up as interior moisture problems long before they’re visible from the street, so we look for staining, efflorescence, and soft spots in interior finishes near exterior walls as indirect evidence of envelope issues.
Many medical offices throughout Manhattan, Brooklyn, Queens, and the Bronx occupy buildings originally designed for retail, residential, or general office use. Decades of tenant renovations often leave behind concealed plumbing modifications, abandoned wiring, patched HVAC ductwork, and undocumented structural alterations. Identifying these legacy conditions early helps buyers and tenants avoid unexpected renovation costs during occupancy or future build-outs.
Electrical Systems
Beyond the load capacity questions already mentioned, we inspect panel condition, grounding, emergency and backup power provisions where present, and the general age and condition of wiring throughout the space. Buildings converted from older commercial or residential use sometimes retain original wiring that has been added to over decades without a comprehensive upgrade, which creates both capacity and safety concerns.
HVAC Systems
We assess the age, condition, and capacity of heating and cooling equipment relative to the space’s actual clinical use. This includes checking whether individual exam rooms and procedure rooms have adequate, independently controllable ventilation, since medical tenants frequently complain about temperature inconsistency between rooms far more than they complain about the building’s overall HVAC tonnage.
Medical Plumbing
We document the condition of water supply and drainage systems, with particular attention to specialized fixtures like dental vacuum systems, lab sinks, and any compressed air lines. Age and material of supply piping matters here too, older buildings with original galvanized or early copper piping are more prone to reduced water pressure and eventual leaks, both of which create real problems for a practice that depends on consistent water access for sterilization and patient care.
Interior Finishes: Exam Rooms, Waiting Rooms, Reception, Storage, and Break Rooms
Each of these spaces gets evaluated individually rather than as a single generic interior walkthrough. Exam rooms and procedure rooms are checked for flooring condition appropriate to clinical use, wall finish integrity, and adequate lighting. Waiting rooms and reception areas are assessed more for general wear, accessibility, and finish condition since they see the highest foot traffic in the practice. Storage rooms, particularly those used for supplies or medications, are checked for humidity control and pest evidence. Break rooms get a standard commercial kitchenette-level plumbing and electrical check.
Fire Safety Systems
Fire alarm systems, sprinkler coverage, extinguisher placement, and egress pathways are all inspected for both code-relevant condition and practical functionality. Medical offices, particularly those with patients who have mobility limitations, depend on clear and adequately sized egress routes more than most commercial tenants.
Accessibility
We evaluate physical accessibility features including entrance ramps, doorway widths, restroom accessibility, and interior pathway clearances. This is inspected from a physical condition standpoint rather than a legal compliance certification, but findings here are often the most actionable for a buyer or tenant since retrofitting accessibility features after occupancy is expensive and disruptive.
Parking and Site Drainage
For properties with dedicated parking, particularly common in Long Island medical office parks and suburban locations in Nassau and Suffolk counties, we assess pavement condition, drainage patterns, and general site grading. Poor site drainage is a recurring issue we find in older suburban medical properties, where decades of pavement settling have created low points that pool water near building entrances or foundations.
Environmental Concerns
We look for visible evidence of mold, moisture intrusion, and, in older buildings, materials of concern like asbestos-containing floor tile or lead-based paint that may require specialist testing. In older medical buildings we also note the possible presence of mercury, from legacy thermometers, dental equipment, or older switches, and PCB-containing ballasts in original fluorescent light fixtures, both of which warrant specialist handling if disturbed during renovation. This is particularly relevant in prewar buildings and brownstone conversions where original building materials from decades past are still present behind newer finishes.
Deferred Maintenance
One of the most valuable parts of any inspection report is an honest accounting of what’s been deferred. We document visible signs of postponed maintenance across every system, since deferred maintenance in a medical office tends to compound faster than in a standard commercial space, given the equipment and plumbing loads involved.
Practice-Specific Considerations by Specialty
Doctor’s offices, meaning general and internal medicine practices, tend to have the least specialized infrastructure of any medical tenant type, but we still check exam room electrical outlet placement and count against the number of rooms, since undersized outlet capacity is a common complaint in converted spaces. Dental offices carry the heaviest infrastructure demands of any small practice type, with compressed air lines, vacuum systems for suction, and nitrous oxide lines where used, all of which need to be traced and evaluated for age and condition rather than just confirmed as present.
Outpatient clinics and multi-specialty medical suites often have the most complex electrical and plumbing layouts because they’re subdividing a larger space among multiple providers, sometimes with each provider responsible for their own suite’s condition under separate sub-leases. We document each suite individually in these cases rather than treating the floor as a single unit.
Urgent care centers put unusual demand on both electrical capacity and plumbing, given on-site X-ray equipment, lab testing stations, and extended operating hours that mean HVAC and electrical systems rarely get a full rest period the way a standard nine-to-five practice’s systems do. Physical therapy clinics need floor structure evaluated for point loads from exercise equipment and, in some buildings, hydrotherapy plumbing that requires close inspection for leaks and proper drainage.
Behavioral health offices have requirements that are more about finish and envelope than mechanical systems. Sound isolation between counseling rooms matters clinically and legally for patient privacy, and while we’re not conducting an acoustic engineering study, we do note wall construction type and any obvious sound transmission issues between adjacent rooms. Diagnostic imaging centers require the closest structural scrutiny of any practice type given equipment weight, and depending on modality, may also involve radiation shielding in walls and floors that needs to be documented as existing infrastructure even though verifying its adequacy falls outside our scope. Veterinary clinics, while not treating human patients, have some of the most demanding plumbing and ventilation requirements of any medical tenant type, given kennel drainage, animal waste handling, and odor control ventilation that a standard commercial HVAC system usually cannot manage without modification.
Medical Office Condominiums and Shared Building Systems
Medical condo ownership is common enough in this market that it deserves its own explanation. When a practice owns its unit within a larger medical office condominium, responsibility for building systems typically splits between what’s inside the unit, which the owner maintains directly, and shared systems like the roof, structure, common HVAC infrastructure, and building envelope, which fall under the condo association’s responsibility and are funded through common charges.
This split matters enormously during due diligence. We inspect both the unit itself and, to the extent accessible, document the condition of shared systems and flag questions the buyer should raise with the condo board about reserve funding and any known capital projects. This shared-system evaluation draws on the same approach we use for any commercial building inspection bronx, applied specifically to the parts of a medical condo that fall outside the unit owner’s direct control. A unit can be in excellent condition while the building’s shared roof or elevator is approaching the end of its useful life with inadequate reserves to replace it, and that’s a financial exposure a buyer needs to understand before closing.
Medical Office Build-Out Evaluations
For tenants planning a new build-out or evaluating a space that already has a prior medical build-out in place, we assess whether existing infrastructure, electrical capacity, plumbing rough-ins, ventilation, can support the intended use without a full gut renovation. This is especially relevant for a general office building inspection scope. If you’re evaluating a raw or lightly built-out commercial floor rather than an existing medical space, our office building inspection service covers the base building condition that any subsequent medical build-out would depend on.
We also flag situations where a prior tenant’s build-out, dental plumbing lines, old X-ray shielding, abandoned medical gas piping, may complicate a new tenant’s renovation plans, since removing or working around legacy medical infrastructure often costs more than starting from an empty shell.
Property Condition Assessment Reports
For institutional buyers, lenders, and larger acquisitions, we prepare formal Property Condition Assessment reports that follow a standardized format suitable for underwriting and loan committee review. These reports go beyond a standard inspection narrative to include estimated remaining useful life for major systems, prioritized capital expenditure projections over a defined evaluation period, typically ten to twelve years, and cost estimates for immediate repair needs. Our property condition assessment reports are built to the standards lenders and institutional buyers expect, and we structure medical office PCAs with the same rigor while accounting for the equipment and build-out considerations specific to healthcare tenants.
How Much Does a Medical Office Inspection Cost?
The cost of a medical office inspection depends on several factors, including building size, age, accessibility, number of systems being evaluated, and whether the inspection includes a formal Property Condition Assessment. A small dental suite requires a different scope than a multi-tenant outpatient clinic or an urgent care center with specialized infrastructure.
Because every property is different, Inspecwise provides custom quotes based on the building’s size, complexity, and intended use. Contact us before your due diligence period begins so the inspection can be scheduled without delaying your transaction.
Pre-Purchase vs Pre-Lease Inspections
The scope shifts depending on which side of the transaction you’re on. A pre-purchase inspection is comprehensive by necessity, since the buyer is taking on full responsibility for every building system, and findings directly affect negotiated price, seller credits, or repair contingencies. A pre-lease inspection, by contrast, often focuses more narrowly on the systems and spaces the tenant will actually be responsible for under the lease terms, plus a general assessment of building condition that could affect the tenant’s ability to operate. A triple net lease tenant taking on maintenance responsibility for HVAC, for example, needs a much closer look at those systems than a tenant under a full-service gross lease where the landlord retains that responsibility.
We always ask about lease structure before scoping a pre-lease inspection, since it directly determines which findings actually matter to the client financially.
Common Building Systems That Require the Most Attention
Not every system carries equal risk in a medical office, and after enough inspections a clear pattern emerges in where the real exposure sits.
Roofs top the list because medical build-outs are expensive to redo, and a leak doesn’t just mean a bucket under a ceiling tile, it means potential contamination near sterile processing areas and a possible shutdown while repairs happen. HVAC is close behind, since clinical spaces depend on temperature and humidity consistency in a way general office tenants don’t, and older rooftop units serving converted medical spaces are frequently undersized once you account for equipment heat output and tighter room zoning.
Electrical systems deserve close scrutiny anywhere the tenant runs sterilization equipment, imaging, or refrigeration, since panel capacity and circuit dedication get overlooked far more often than they should. Plumbing matters most in dental and lab-heavy practices where specialized fixtures and drainage requirements go beyond a residential-grade inspection. Building envelope condition determines whether water intrusion becomes a recurring problem, and it’s worth checking even when nothing looks wrong yet, since envelope failures usually show up inside months after the exterior defect started. Accessibility rounds out the list, not as a life-safety issue in the way a roof or electrical failure is, but because retrofitting ramps, doorways, and restroom clearances after a practice is already operating is almost always more expensive than addressing it before occupancy.
Preventive Maintenance for Medical Offices
Medical office buildings benefit from scheduled preventive maintenance because clinical operations place greater demand on building systems than standard office occupancy. Regular inspections help identify aging HVAC equipment, electrical capacity concerns, roof deterioration, plumbing wear, and moisture intrusion before they interrupt patient care or require emergency repairs. For owners and property managers, preventive inspections also improve long-term capital planning and reduce unexpected operating costs.
Common Problems Found in NYC Medical Offices
Across the inspections we’ve completed throughout the five boroughs and Long Island, certain issues come up repeatedly enough to be worth naming directly. Electrical panels original to a building’s construction decades ago, still in service but undersized for current equipment loads, particularly in dental practices with multiple chairs and compressors. HVAC systems that were adequate for the space’s prior general office use but were never upsized when the space converted to medical use, leaving certain rooms chronically too warm or too cold regardless of thermostat setting.
Plumbing in older buildings showing reduced pressure or intermittent drainage issues tied to aging supply and waste lines that predate the medical build-out entirely. Roof membranes past their expected service life on buildings that haven’t seen a full roof replacement in twenty or more years, particularly common on Long Island medical office parks built in the 1980s and 1990s. Water intrusion around window and door penetrations in older masonry buildings, showing up as interior staining well before any exterior damage is visible. And in medical condominiums specifically, underfunded reserve accounts that leave individual unit owners exposed to large special assessments when shared systems eventually need replacement.
Signs You Need a Medical Office Inspection
A few warning signs tend to indicate it’s time to schedule an inspection rather than wait for a scheduled transaction to trigger one.
- Water stains on ceilings or walls
- Frequent plumbing backups
- Uneven temperatures between exam rooms
- Electrical breakers tripping
- Rising utility bills without a corresponding increase in usage
- Foundation or wall cracks that appear to be progressing
- Roof leaks or visible ceiling tile staining
- Persistent moisture or mold odors
Any of these on their own can have a simple explanation. Several appearing together, or a lease renewal, purchase, or major renovation on the horizon, is exactly when a documented condition assessment provides the most value.
Benefits of Hiring an Experienced Commercial Inspector
A medical office inspection is only as useful as the inspector’s familiarity with how these spaces actually function day to day. An inspector without commercial or healthcare-specific experience can complete a walkthrough and still miss the electrical load implications of a dental sterilization center, or fail to recognize why a behavioral health practice’s sound isolation matters as much as its HVAC. Working with an inspector who understands both general commercial building science and the specific operational demands of medical tenants means the resulting report actually addresses the risks that matter for your transaction, not just a generic condition summary.
Experienced commercial inspectors also bring calibrated judgment about what’s typical for a building’s age and type versus what’s a genuine red flag. That distinction matters during negotiations, since overstating routine wear as a serious defect undermines your credibility at the table just as much as missing something that actually is serious.
Why Choose Inspecwise
We’ve built our commercial inspection practice around New York City’s particular building stock, prewar structures, brownstone conversions, mixed-use buildings, and medical condominiums, alongside Long Island’s suburban medical office parks and standalone clinical buildings. That means we’re not applying a generic national inspection template to a market that doesn’t fit one.
Our inspectors bring both structural and mechanical expertise together with practical familiarity with how medical tenants actually use space, from single-provider dental practices to multi-specialty outpatient clinics. We use thermal imaging to identify moisture intrusion, insulation gaps, and electrical hot spots that aren’t visible during a standard walkthrough, and moisture detection equipment to confirm or rule out water damage before it becomes a structural or environmental problem. Reports are delivered with the level of detail a physician, healthcare investor, or institutional lender actually needs to make a confident decision.
Frequently Asked Questions
How is a medical office inspection different from a standard commercial inspection? A medical office inspection covers the same structural and mechanical fundamentals as any commercial inspection but adds specific attention to electrical load capacity for medical equipment, specialized plumbing fixtures, clinical HVAC performance, and the condition of exam and procedure rooms specifically, none of which a general commercial walkthrough is scoped to evaluate in detail.
Do you inspect for compliance with healthcare regulations like HIPAA or Joint Commission standards? No. Our inspections evaluate the physical condition of the building and its systems. Regulatory and accreditation compliance requires specialists in healthcare regulatory consulting, and we can point you toward that type of evaluation separately if needed.
How long does a medical office inspection take? Most single-practice spaces take between three and five hours depending on square footage and system complexity. Larger medical office buildings or properties requiring a full Property Condition Assessment can take a full day or longer.
Can you inspect a medical office condominium unit? Yes. We inspect the unit itself in full and document what’s visible or accessible regarding shared building systems, along with questions worth raising with the condo board about reserve funding and known capital needs.
What happens if you find a serious issue during a pre-purchase inspection? We document it clearly in the report with photos and, where relevant, an estimated cost range for repair. That documentation typically becomes the basis for renegotiating price, requesting seller credits, or in some cases walking away from the transaction before you’re financially committed.
Do you inspect veterinary clinics and specialty practices the same way as physician offices? The core building systems get the same level of evaluation, but we adjust scope for use-specific concerns, kennel area drainage and ventilation for veterinary clinics, for example, or specialized electrical needs for diagnostic imaging centers.
How far in advance should I schedule an inspection before closing? As early in your due diligence period as possible. If the report identifies issues that require follow-up specialist evaluation, such as a structural engineer or electrician, you want enough time remaining in your contingency period to act on that information.
Do older prewar buildings require a different inspection approach? Yes. Prewar and early postwar buildings often have original electrical and plumbing infrastructure that’s been added to over decades rather than fully replaced, along with materials of concern like asbestos or lead paint that need to be flagged for specialist testing. We spend more time on these buildings accordingly.
What’s included in a Property Condition Assessment versus a standard inspection report? A PCA includes estimated remaining useful life for major building systems and projected capital expenditures over a multi-year period, formatted for lender or institutional underwriting review. A standard inspection report is more narrative and focused on current condition rather than long-term capital projections.
Can a medical office inspection help during lease negotiations, not just a purchase? Yes. Documented physical condition findings give a prospective tenant leverage to negotiate landlord-funded repairs, rent concessions, or clearer lease language about maintenance responsibility before signing.
Do you check whether the building can support medical imaging equipment? We assess visible structural conditions and flag when equipment weight or vibration sensitivity suggests a licensed structural engineer should review load capacity before installation, particularly relevant for upper-floor imaging suites.
What areas of Long Island do you serve for medical office inspections? We inspect medical office properties throughout Nassau and Suffolk counties, including standalone medical buildings, suburban medical office parks, and medical condominiums.
Do medical office inspections include medical equipment? No. Medical equipment itself isn’t tested or certified, but the building systems supporting that equipment, such as electrical service, HVAC, plumbing, and structural capacity, are evaluated for visible condition and suitability.
Can you inspect a medical office before tenant build-out? Yes. We frequently inspect vacant or partially built-out medical spaces before a new tenant begins renovations. This helps determine whether the existing electrical service, HVAC, plumbing, and structural systems can support the intended medical use or whether upgrades should be budgeted before construction begins.
Can a medical office inspection identify deferred maintenance? Yes. Every inspection documents visible deferred maintenance affecting major building systems. Identifying these issues before closing or lease signing allows buyers and tenants to negotiate repairs, credits, or future capital planning with better information.
Schedule Your Medical Office Inspection NYC
If you’re evaluating a medical office purchase, lease, or renovation anywhere across Manhattan, Brooklyn, Queens, the Bronx, Staten Island, or throughout Nassau and Suffolk counties on Long Island, we’re ready to help you understand exactly what you’re taking on. Our licensed inspectors bring commercial inspection expertise specific to healthcare properties, fast turnaround on reports, and diagnostic tools including thermal imaging and moisture detection that go beyond a visual walkthrough.
A medical office is one of the most specialized commercial property investments you can make. Before you buy, lease, or renovate, knowing the true condition of the building helps you avoid unexpected repair costs, operational disruptions, and expensive capital improvements. A professional medical office inspection gives you the information needed to negotiate confidently and protect your investment from day one.
Whether you’re purchasing a medical office, signing a lease, expanding your practice, or evaluating an existing healthcare facility, Inspecwise delivers detailed inspection reports that help you make informed decisions with confidence.
Call Inspecwise today at 718-925-7071 to schedule your Medical Office Inspection NYC.
Serving All 5 Boroughs and Long Island: Manhattan • Brooklyn • Queens • The Bronx • Staten Island • Nassau County • Suffolk County
Call Inspecwise now: 718-925-7071
Licensed, Certified, and 100% NYC Local